





Insights from the Christian Early Learning Conference
At the Christian Early Learning Conference, we invited educators and leaders to reflect on the following series of provocations:
What do children need more of?
If you could design the perfect centre, what would you include?
What kinds of spaces spark curiosity in young children?
What design idea would make the biggest difference?
We received over 50 written responses from across early learning centres, preschools, and ministry-led services. While each response was unique, clear patterns emerged.
What follows is a set of shared priorities. Together, they point to an understanding that early learning environments are active participants in the delivery of care.
Nature is the learning environment
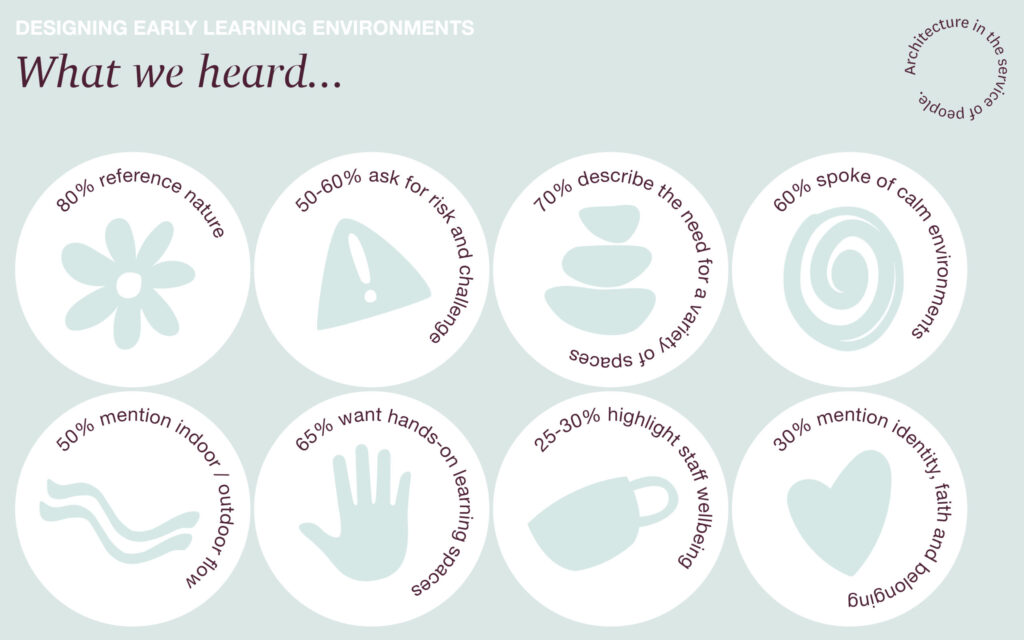
~80% of responses referenced nature directly. Educators consistently called for environments that immerse children in: water, mud, sand, grass, trees, gardens, growing systems, natural light, airflow, and seasonal change.
“A creek running through the yard… children can use water to water gardens… a natural kinder without needing to go bush.” – Fiona, SmartPlay
Here the implication for early learning environments design is these spaces should be conceived as ecosystems. And the role of architecture is to frame, support, and connect these systems, not compete with them.
Designing for risk, not removing it
Over half of responses referenced risk, challenge, or physical exploration. Respondents described a need for: climbing, digging, building, real tools, tactile materials and environments that allow trial, error, and challenge.
“Spaces designed for risk in child-safe ways… not excessive safety.” – Chloe, Hope Point ELC
From this we learn that safety should not eliminate challenge. Well-designed environments allow children to test limits within clear, supportive boundaries.
Children need choice, not uniformity
~70% of responses described the need for a variety of spaces or zones. Educators consistently described: quiet, calm spaces and then active, social environments and then messy, creative zones, providing opportunities for both individual and shared experience.
“Spaces for collaboration… spaces for individual 1-on-1 exploration.” – Bec, St Mark’s Preschool
Here we see that spaces should enable multiple modes of engagement at once with good environments supporting many different types of behaviour.

Wellbeing is spatial
~60% of responses referenced calm, sensory, or regulation-based environments.
This includes: soft lighting, muted tones, sensory rooms, tactile environments and quiet, enclosed spaces for retreat.
“Calm and relaxing spaces… to support the development of self-regulation.” – Charisma, SmartPlay
For designers we hear that early learning environments must balance stimulation with restoration. Spaces should support both energy and stillness.

The indoor–outdoor threshold is critical
Over half of responses referenced indoor / outdoor flow or all-weather use. Educators described: verandahs and covered outdoor areas, flexible environments that work in all conditions and frustration with spaces that interrupt play.
“Large verandah that can be used for all type weather.” – Grace, Christ Church Gladesville Preschool
The threshold between inside and outside is one of the most important design moments. When resolved well, it extends learning rather than limiting it.
Learning happens through doing
~65% of responses referenced hands-on, experiential learning environments. Examples include: gardens and food-growing systems, workshops and construction areas, music, art, and science spaces, water play and experimentation
“Community kitchen… children help prepare snacks from service gardens.” – Karen, Seventh-day Adventist Schools Queensland
Here we see how important it is for learning to be embedded in environment. Spaces should enable participation, experimentation, and discovery.
Educators need to be supported too
~25–30% of responses explicitly referenced staff wellbeing. There is a clear recognition that: care is relational, educator wellbeing directly impacts children and spaces for rest and reset are necessary.
“A space that allows them to fill their cup — so they can nurture, care and connect.” – Bec, St Mark’s Preschool
We see that designing for children includes designing for those who care for them. Staff spaces should be intentional as well.
Belonging, identity, and meaning matter
A smaller but significant group of responses (~30%) referenced identity, faith, and belonging. This shows up as: showcasing children’s work, integrating faith and values and creating spaces that feel welcoming and known.
“Make the walls do the talking… showcase children’s art… murals.” – Beth, Maitland Christian School
As spatial designers we know spaces communicate values. And in early learning environments they should reflect the identity and purpose of the community they serve.
Continuing the conversation
These insights reflect a sector that is thoughtful, experienced, and deeply invested in the wellbeing of children and communities.
At Stanton Dahl, we believe space is never neutral. It always does something. The opportunity is to ensure it does good.
We would welcome the opportunity to continue this conversation with you.
 Previous
